

Basements Prepared for Regional Moisture Conditions
Basement finishing in Peosta for homes where foundation moisture and structural readiness require assessment before finish work
Northeast Iowa basements demand moisture evaluation and drainage planning before any finish materials are installed. Foundation moisture intrusion and freeze-thaw cycle effects determine whether a basement is ready for finished spaces or requires corrective work first. Horizon Renovations finishes basements in Peosta by starting with structural and moisture assessment, then selecting materials and sequencing work to prevent costly rework from overlooked foundation problems.
Basement finishing converts unfinished space into functional living areas, addressing moisture prevention, code compliance, and regional climate demands throughout the process. The in-house design team plans layouts that account for mechanical systems, egress requirements, and moisture-resistant material placement. Structural assessment identifies foundation cracks, drainage inadequacies, and humidity levels that affect material performance and long-term durability.
Schedule a property evaluation to determine your basement's structural readiness and moisture status.
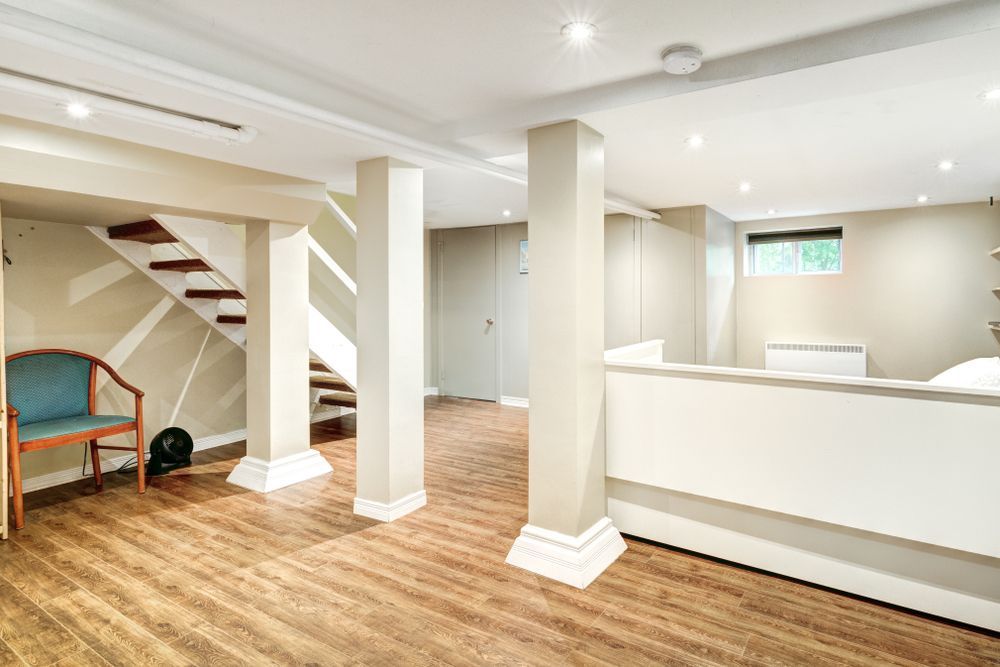
Why Moisture Assessment Precedes Finish Work
Structural and moisture assessment reveals whether drainage systems function properly, foundation walls allow water penetration, and humidity levels remain within acceptable ranges for finish materials. Horizon Renovations evaluates these conditions before design work progresses, preventing situations where finished basements develop mold or material failure due to unresolved moisture sources. Material choices account for regional humidity swings and temperature extremes, selecting finishes that resist damage when conditions fluctuate.
After basement finishing, you gain usable square footage with walls that remain dry during heavy rain events, flooring that withstands humidity without warping, and layouts that meet local code for egress and mechanical access. Proper moisture management prevents the musty odors and surface deterioration common in basements finished without adequate drainage or vapor barrier installation. The space functions as intended year-round rather than becoming unusable during wet seasons.
Permit expertise ensures basement finishing meets northeast Iowa code for ceiling height, egress windows, and electrical requirements. Realistic assessment of basement scope communicates whether foundation repairs or drainage improvements are necessary before finish work proceeds. Sequencing prevents delays caused by discovering structural issues mid-project when materials are already ordered.
Common Questions About This Service
Understanding basement moisture risks and structural requirements helps homeowners make informed decisions before committing to finish work.
What does moisture assessment actually measure?
The team evaluates foundation wall penetration, floor slab vapor transmission, and ambient humidity levels to determine whether conditions support finish materials or require corrective drainage work first.
How do freeze-thaw cycles affect basement finishing in Peosta?
Temperature swings cause foundation movement and moisture migration that can crack improperly installed finishes or allow water intrusion through inadequately sealed walls.
What structural issues prevent basement finishing?
Foundation cracks allowing active water entry, inadequate drainage causing perimeter moisture, and code violations like insufficient ceiling height must be resolved before finish work begins.
Why does material selection matter for basements?
High-humidity environments demand moisture-resistant drywall, flooring, and insulation that won't support mold growth or deteriorate when exposed to regional climate conditions.
What does code compliance require for finished basements?
Local regulations mandate egress windows for bedrooms, minimum ceiling heights, and proper mechanical clearances that affect layout planning and project cost.
Horizon Renovations provides realistic communication about basement scope, including whether foundation or drainage work is required before finishing proceeds. Contact the team to review your basement's structural condition and discuss design options that meet regional code requirements.