

Living Areas That Support How Homes Are Used
Living space remodeling in Peosta for established homes where flow, natural light, and material durability need updating
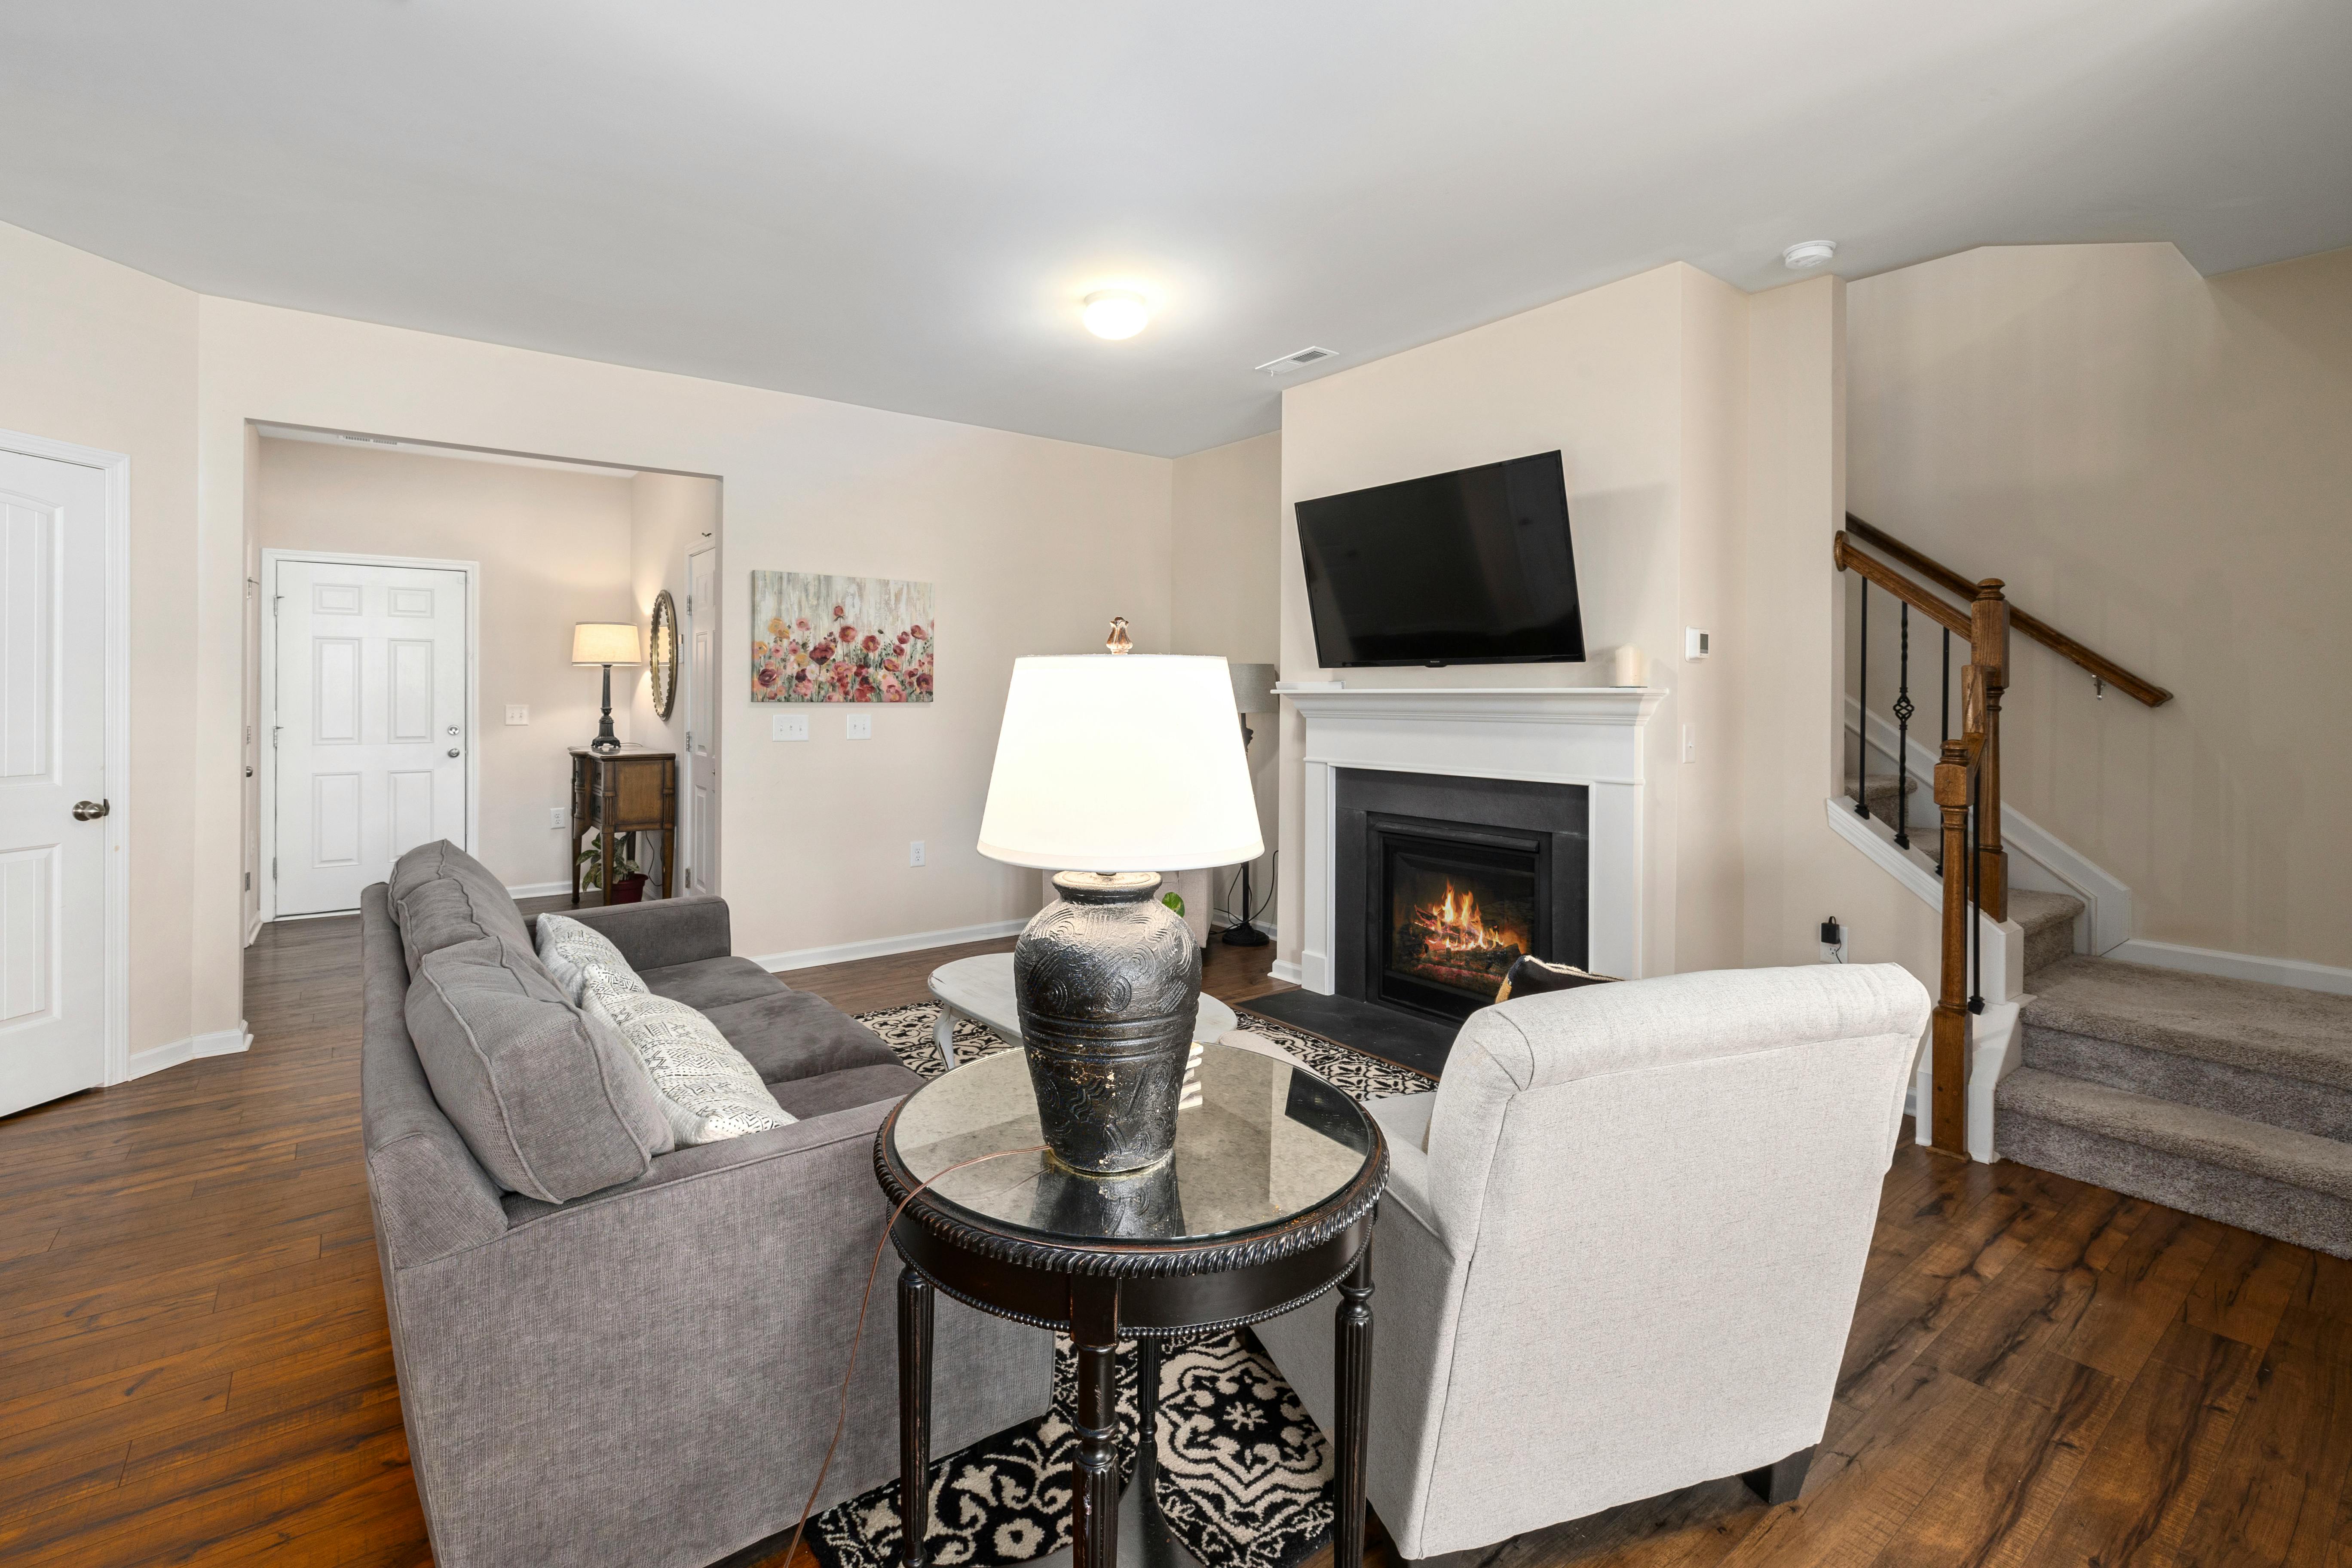
Living areas in older northeast Iowa homes often suffer from compartmentalized layouts that restrict natural light and force awkward traffic patterns. The work changes spatial flow, updates finishes to withstand regional climate extremes, and repositions openings to improve daylight distribution. Horizon Renovations remodels living spaces in Peosta with design-led planning that balances layout efficiency against the structural realities of existing homes, ensuring modifications support how your household actually moves through shared areas.
This process involves 3D concept visualization before demolition, material selection that accounts for durability in high-traffic zones, and sequencing that maintains livability during renovation. Living space remodeling addresses closed-off rooms that feel cramped, inadequate lighting that creates dim corners, and worn finishes that show damage from daily use. The design-build approach eliminates gaps between vision and execution quality by managing both planning and installation in-house.
Request a detailed estimate to review layout options and material choices specific to your living areas.
What Proper Living Space Renovation Requires
The in-house design team creates spatial planning that addresses traffic flow between rooms, furniture placement for functional zones, and natural light optimization through window or opening repositioning. Material selection balances regional climate durability with design intent, choosing flooring, wall finishes, and trim that resist wear in high-traffic areas while matching the overall aesthetic established during visualization. Project sequencing maintains access to essential living areas wherever possible, with transparent communication about when rooms will be temporarily unusable.
You notice improved flow between rooms without bottlenecks at doorways, natural light reaching previously dim zones, and finishes that handle foot traffic without showing premature wear. Materials selected for northeast Iowa conditions resist cracking from freeze-thaw cycles and maintain appearance despite humidity swings common in older homes. The layout supports how your household gathers, moves, and uses shared spaces rather than forcing adaptation to outdated configurations.
Timeline and disruption management keeps you informed about which areas will be active work zones and when full room access resumes. The design-build process prevents mismatches between design drawings and actual construction by maintaining continuity from concept through completion. Material sourcing prioritizes performance in residential applications proven to withstand daily use over trend-driven choices that fail quickly.
Answers to Frequent Service Questions
Living space renovation decisions involve understanding layout changes, material longevity, and household disruption before work begins.
What does 3D visualization show before demolition starts?
You see proposed layout changes, finish material placement, lighting repositioning, and furniture clearances, allowing adjustments before any demolition or material orders occur.
How do material choices account for northeast Iowa climate?
Flooring, trim, and wall finishes are selected to resist moisture penetration and thermal expansion caused by freeze-thaw cycles and humidity swings without cracking or warping.
Why does spatial flow matter in living area remodeling?
Proper planning eliminates traffic bottlenecks, positions furniture zones where natural light reaches, and connects rooms without awkward transitions that disrupt household movement.
What disruption should be expected during living space renovation in Peosta?
Work sequencing restricts access to active zones but maintains household function in unaffected areas, with clear communication about when full room access resumes.
How does the design-build approach prevent execution problems?
Managing both design and construction in-house eliminates handoff gaps where details are lost or interpreted differently, ensuring finished work matches the approved visualization.
Horizon Renovations provides straightforward timeline communication and manages permit requirements specific to living area modifications. Arrange a consultation to discuss layout planning and material options that fit how your home is used daily.