

Kitchens Built for How You Actually Work
Kitchen remodeling in Peosta for older homes where layout and workflow no longer match daily use
Horizon Renovations handles kitchen remodeling in Peosta and northeast Iowa with an in-house design team that creates 3D visualization before demolition begins. This design-build process allows you to see spatial changes, material choices, and workflow adjustments specific to how your household uses the kitchen. The team manages material sourcing to match your lifestyle while accounting for the structural realities common in older northeast Iowa housing stock.
Kitchen remodeling addresses outdated layouts that restrict movement, insufficient storage that forces workarounds, and aging materials that fail under daily use. In older homes throughout northeast Iowa, this work often requires structural assessment to determine load-bearing modifications and material selection that withstands freeze-thaw cycles without cracking or warping. Proper workflow planning positions appliances, prep zones, and storage based on actual cooking patterns rather than generic design templates.
Schedule a property evaluation to review your current kitchen layout and structural considerations..
What the Design-Build Process Actually Accomplishes
The in-house design team sequences work to minimize disruption while your home remains occupied. Horizon Renovations creates concept visualization that shows cabinet placement, countertop surfaces, lighting changes, and appliance positioning before any material orders are placed. This eliminates costly handoffs between separate design firms and contractors, where details are lost or interpreted differently during execution.
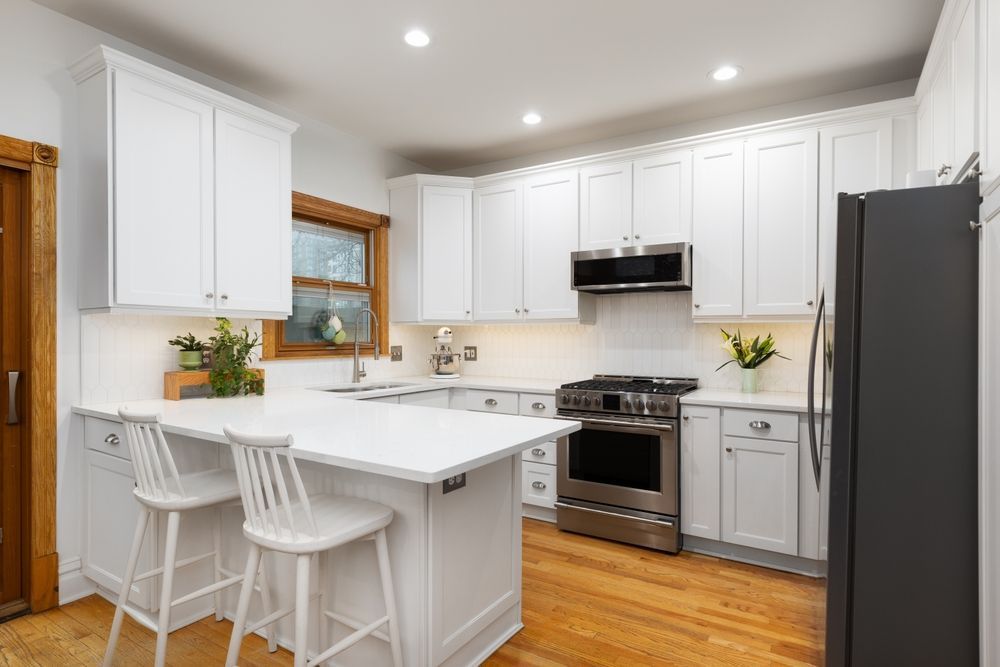
After completion, you notice cabinets that store what you actually use without reaching or bending awkwardly, countertop surfaces positioned where food prep happens naturally, and lighting that reaches work zones instead of creating shadows. Materials selected for regional climate durability resist moisture penetration and temperature swings common in northeast Iowa homes. The workflow supports how your household cooks rather than forcing you to adapt to poorly planned zones.
The team manages permit requirements specific to northeast Iowa code and communicates realistic timelines based on the scope uncovered during structural assessment. Material choices account for durability needs in high-use kitchens, balancing performance with the design intent established during visualization. Sequencing plans maintain some kitchen function during active work to reduce household disruption.
Questions Before Starting Your Project
Homeowners in Peosta ask specific questions about kitchen remodeling before committing to the scope and timeline required for quality work.
What happens during the design phase before demolition?
The in-house team creates 3D visualization showing layout changes, cabinet configurations, and material selections, allowing you to adjust decisions before any work begins.
How does structural assessment affect the project timeline?
Older northeast Iowa homes often reveal load-bearing modifications or updated plumbing routes during assessment, which the team addresses before finish work to prevent costly rework later.
Why do material choices matter for regional climate?
Freeze-thaw cycles in Peosta demand materials that resist moisture penetration and thermal expansion, preventing cabinet warping and countertop cracking common in poorly selected finishes.
What does workflow planning actually change?
Proper planning positions prep zones, cooking surfaces, and cleanup areas based on how your household moves through meal preparation, reducing wasted steps and awkward reaches.
How is the kitchen kept functional during remodeling?
Work sequencing maintains access to essential appliances and water sources wherever possible, with clear communication about when full kitchen access will be temporarily restricted.
Horizon Renovations manages the full scope from concept through completion, ensuring permit coordination and material sourcing align with northeast Iowa requirements. Request a detailed estimate to review design options and structural considerations specific to your home.