

Storage Solutions That Fit Your Space
Custom built-ins in Peosta for homes needing functional storage without adding square footage
Older homes in northeast Iowa weren't designed with the closet space, pantry storage, or organizational systems expected in modern living, leaving you with insufficient room for seasonal gear, kitchen supplies, or everyday items that end up cluttering counters and floors. Horizon Renovations designs and builds custom built-ins in Peosta that maximize your existing space, creating storage and functional solutions tailored to how you actually use each room. The in-house design team integrates built-in planning with your overall room layout during kitchen, bathroom, living space, or basement finishing projects, ensuring storage doesn't look like an afterthought added once everything else is done.
Built-in work begins with understanding the specific storage or functional problem you're solving—whether that's a kitchen lacking pantry space, a bathroom without linen storage, a living room needing media and display integration, or a basement requiring organized utility and recreational zones. Material and finish selection matches the surrounding renovation so built-ins appear as original architectural features rather than add-ons. Construction is sequenced to minimize disruption in occupied homes, with dust containment and work staging that keeps your daily routines as normal as possible.
Arrange a design consultation to identify storage opportunities in your home and review built-in options that solve actual functional needs.
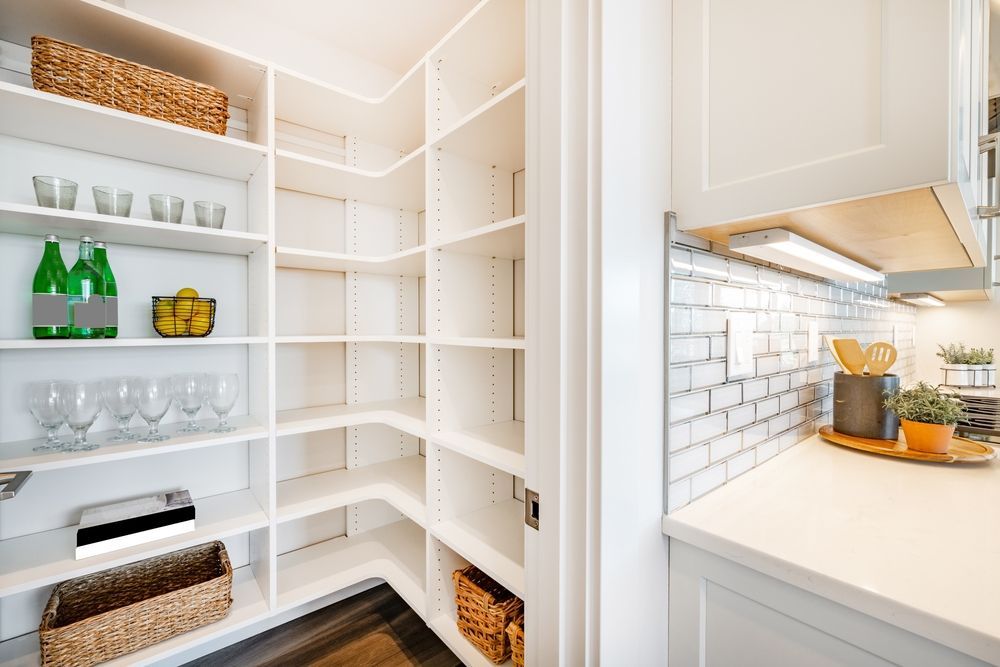
How Built-Ins Address Space Constraints
Design consultation for built-ins focuses on workflow and access patterns, not just filling empty wall space. In kitchens, built-ins integrate pantry storage, appliance garages, or open shelving that reduces cabinet clutter and improves cooking efficiency. In bathrooms, built-ins add linen storage, toiletry organization, or recessed medicine cabinets that free up counter space. Living areas and basements benefit from media centers, bookcases, or bench seating with integrated storage that serves multiple functions without occupying floor area you need for movement and furniture.
After installation, you'll notice clearer countertops and surfaces, easier access to items you use frequently, and reduced visual clutter that makes rooms feel larger and more functional. Built-ins increase your home's equity by adding permanent, quality storage solutions that prospective buyers recognize as valuable upgrades—not temporary furniture pieces that move out when you do.
Built-in projects range from single-wall installations to full-room integrations depending on your storage needs and budget. Some homeowners prioritize kitchen pantry systems that centralize food storage, others focus on mudroom or entryway built-ins that handle coats, shoes, and seasonal gear in northeast Iowa's variable climate. Each project is priced and scoped based on linear footage, material selection, and finish complexity.
Common Questions About Built-In Projects
Built-in work often raises questions about design integration, material durability, and how storage solutions fit within larger renovation timelines.
What rooms benefit most from custom built-ins?
Kitchens lacking pantry space, bathrooms without linen storage, living areas needing media integration, and basements requiring organized utility zones all see significant functionality improvements from built-ins designed around your specific storage needs.
How do built-ins integrate with existing room layouts?
The design process maps your current furniture placement, traffic patterns, and wall obstructions to position built-ins where they improve workflow without blocking windows, doorways, or necessary floor space.
What materials work best for built-ins in Peosta homes?
Material selection depends on room function and moisture exposure—kitchens and bathrooms use moisture-resistant plywoods and finishes, while living areas and bedrooms accommodate a wider range of hardwoods and painted options that match surrounding trim.
When does built-in construction happen during a remodel?
Built-ins go in after drywall and paint are complete but before final flooring and trim, allowing proper integration with wall surfaces and coordinated finishing that makes built-ins appear as original home features.
How much do custom built-ins cost in northeast Iowa?
Pricing depends on linear footage, material choice, finish complexity, and whether the work integrates with other renovation scope—built-ins added during a kitchen or basement remodel cost less per foot than standalone projects due to consolidated labor and material delivery.
Horizon Renovations handles built-in design and construction as part of comprehensive kitchen, bathroom, and living space remodeling, ensuring storage solutions address real functional problems rather than serving as cosmetic add-ons. Contact the team to discuss how built-ins can improve storage and workflow in your specific space.